
Design GuidesOctober 9, 2026 · 5 min read
Designing for Surat’s Climate: 9 Ideas for a Cooler, Drier Home
Mark7 Architects
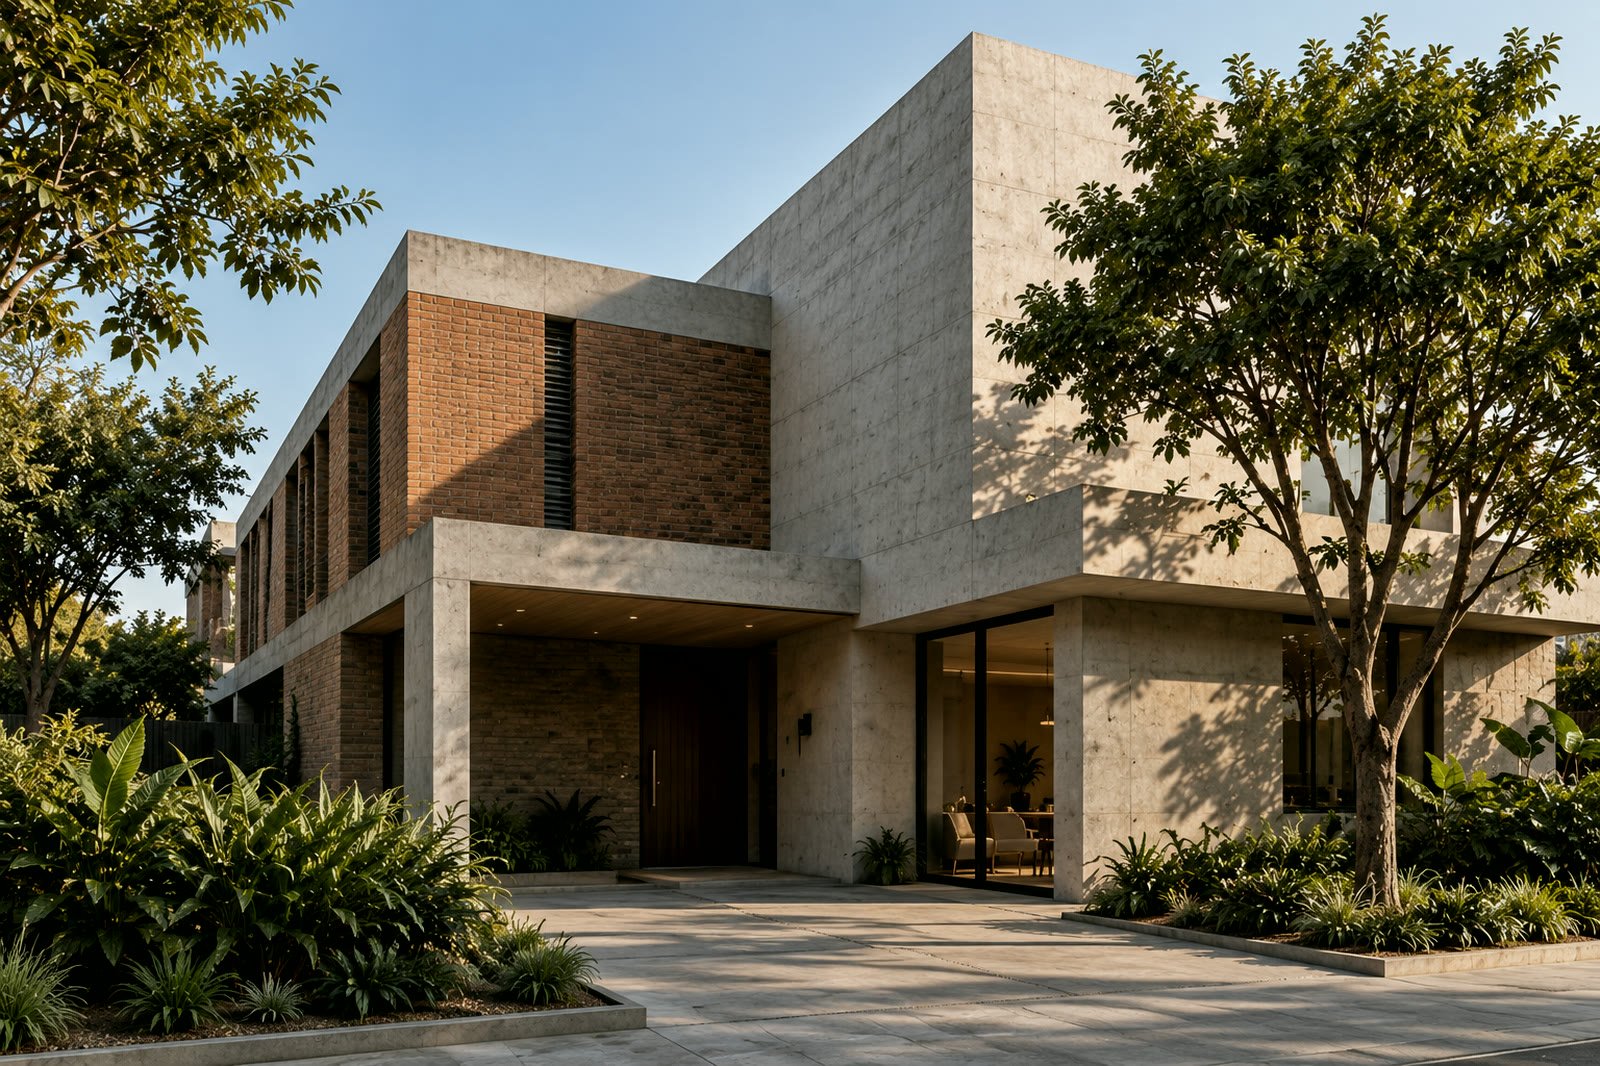
Surat is hot for much of the year, humid for most of it, and wet for four months. A house here that ignores the climate ends up running its air-conditioning all day, battling damp walls every monsoon, and baking in the afternoon sun. A house that works with the climate stays comfortable with far less effort. This guide sets out nine design decisions that make the difference, and when in the project to make them.
None of these ideas is exotic. Most are old, sensible building practice that modern projects sometimes skip. The point is to decide them at the start, with your architect, rather than trying to fix them with machinery later.
1. Start with orientation and the plot
Sun direction shapes everything else. In Surat the harshest heat comes from the west in the afternoon. Where the plot allows, keep the long faces of the building towards north and south, and keep large openings away from the west. Place storage, stairs, bathrooms and utility spaces on the hottest side as a buffer, and keep bedrooms and living areas on the cooler sides. On a tight urban plot you cannot always choose the orientation, but you can still choose where the glass goes.
2. Shade every opening
It is far cheaper to stop the sun reaching a window than to cool the room behind it. Deep verandahs, chajjas (projecting canopies), vertical fins, louvres and screens all do this job. Horizontal projections work best on the south, where the sun is high; vertical fins and screens suit east and west, where it is low. A shaded opening also stays dry in the monsoon, which protects frames and finishes.
3. Plan for cross-ventilation
Moving air is the cheapest cooling there is, and in a humid climate it also dries the building. Give each main room openings on two sides, ideally facing each other or at least on adjacent walls, so a breeze can pass through. Position openings so air does not stall in corners, and keep internal doors and partitions from blocking the path. High-level openings let hot air out, which keeps rooms comfortable at night.
4. Use a courtyard, a light-well or a double-height space
A small open-to-sky courtyard, or a double-height void with high openings, works as a chimney: warm air rises and leaves, and cooler air is drawn in at the lower level. It also brings daylight deep into the plan, so you rely less on electric light during the day. Planted lightly, a courtyard adds shade and a cooler micro-climate at the heart of the house. It needs a proper drain and a considered detail where it meets the roof, which is a good reason to resolve it early.
5. Treat the roof as your most important wall
The roof takes the most sun of any surface. Insulation under or over the slab, a reflective or light-coloured finish, and a good waterproofing system together reduce the heat that reaches the rooms below. A shaded terrace, planted or covered with a light screen, helps further. Roof waterproofing also deserves real attention in a monsoon city: it is a detail that is cheap to do well at the start and expensive to repair later.
6. Choose walls and glazing deliberately
- Walls — thicker or insulated walls on the sun-facing sides slow heat gain. Cavity walls and well-chosen masonry can help; ask your architect which suits your budget and structure.
- Glazing — large panes of plain glass facing west are a common cause of overheated rooms. Reduce the area, shade it, and where glass is needed choose a specification suited to heat, not only to appearance.
- Finishes — light external colours reflect more heat; durable, low-maintenance materials such as exposed concrete, brick and stone also weather well in this climate.
7. Design for the monsoon, not against it
Heavy rain is not a problem if the building is ready for it. Generous overhangs keep walls dry, correct slopes and drain sizes carry water away quickly, and damp-proofing at the base and around wet areas stops moisture rising. Ventilation prevents mould on interior surfaces. If your plot is low-lying or near a watercourse, ask your architect and engineer to check local flood-level information and to consider raising the plinth accordingly.
8. Collect and reuse water
Rainwater harvesting and a recharge pit suit a city with a strong monsoon. Planning the tank, the roof drainage and the filter at design stage costs very little; adding them to a finished building is awkward. Reuse of lightly used household water for gardens is another option worth discussing with your architect and the local authority’s requirements.
9. Keep the house ready for solar
Even if you do not install solar panels today, leave a clear, shade-free area of roof, a route for cables and space for equipment so you can add them later without cutting into finished work.
A note on cost
Climate-responsive design is mostly about decisions: where the openings go, how deep the shade is, how the roof is built. Many of these cost little or nothing when made early. The expensive ones — insulation, better glazing, solar — are best weighed against the running costs you expect to save. We would not promise a specific saving for any house without studying the plot and the brief, so treat any quoted percentage with caution.
When to bring it up with your architect
At the very first meeting. Orientation, openings and the roof are set in the first sketches; changing them later is costly. If you are comparing practices, our guide on how to choose an architect in Surat lists the questions worth asking, and you can read about our approach on the Residential Architecture and Architecture Design pages.
Planning to improve an existing home rather than build a new one? Many of the ideas above — shading, roof treatment, better openings — apply to renovation and remodelling too, and an interior design review can improve how rooms use light and air. See our selected projects or tell us about your plot.
Frequently asked questions
Does climate-responsive design cost more? Not necessarily. Orientation, shading, ventilation and layout cost little when decided early. Items like roof insulation and better glazing add cost, and are worth weighing against running costs.
Can I still use air-conditioning? Yes. A well-designed house simply needs less of it, and can use it only in the rooms and hours where it matters.
Which side of the house should avoid large windows? In Surat, the west, because of the low, hot afternoon sun. If a west view is important, shade it well.
Is this relevant to an apartment? Partly. You cannot change the building’s orientation, but you can choose which rooms face which direction, add shading, and plan for cross-ventilation inside your unit.
Related reading: How to choose an architect in Surat · What affects interior design cost
Architect or Interior Designer? Who You Need for Your Project in Surat
What an architect does, what an interior designer does, where they overlap, and how to decide who to…
Building a House in Surat: A Step-by-Step Guide from Plot to Possession
The stages of building an independent house in Surat, from checking the plot and appointing an architect to…
How to Choose an Architect in Surat: A Practical Guide
What to look for, the questions to ask, how architect fees and the design process work, and the…