
Design GuidesOctober 23, 2026 · 3 min read
Office Interior Design in Surat: A Practical Planning Checklist
Mark7 Architects
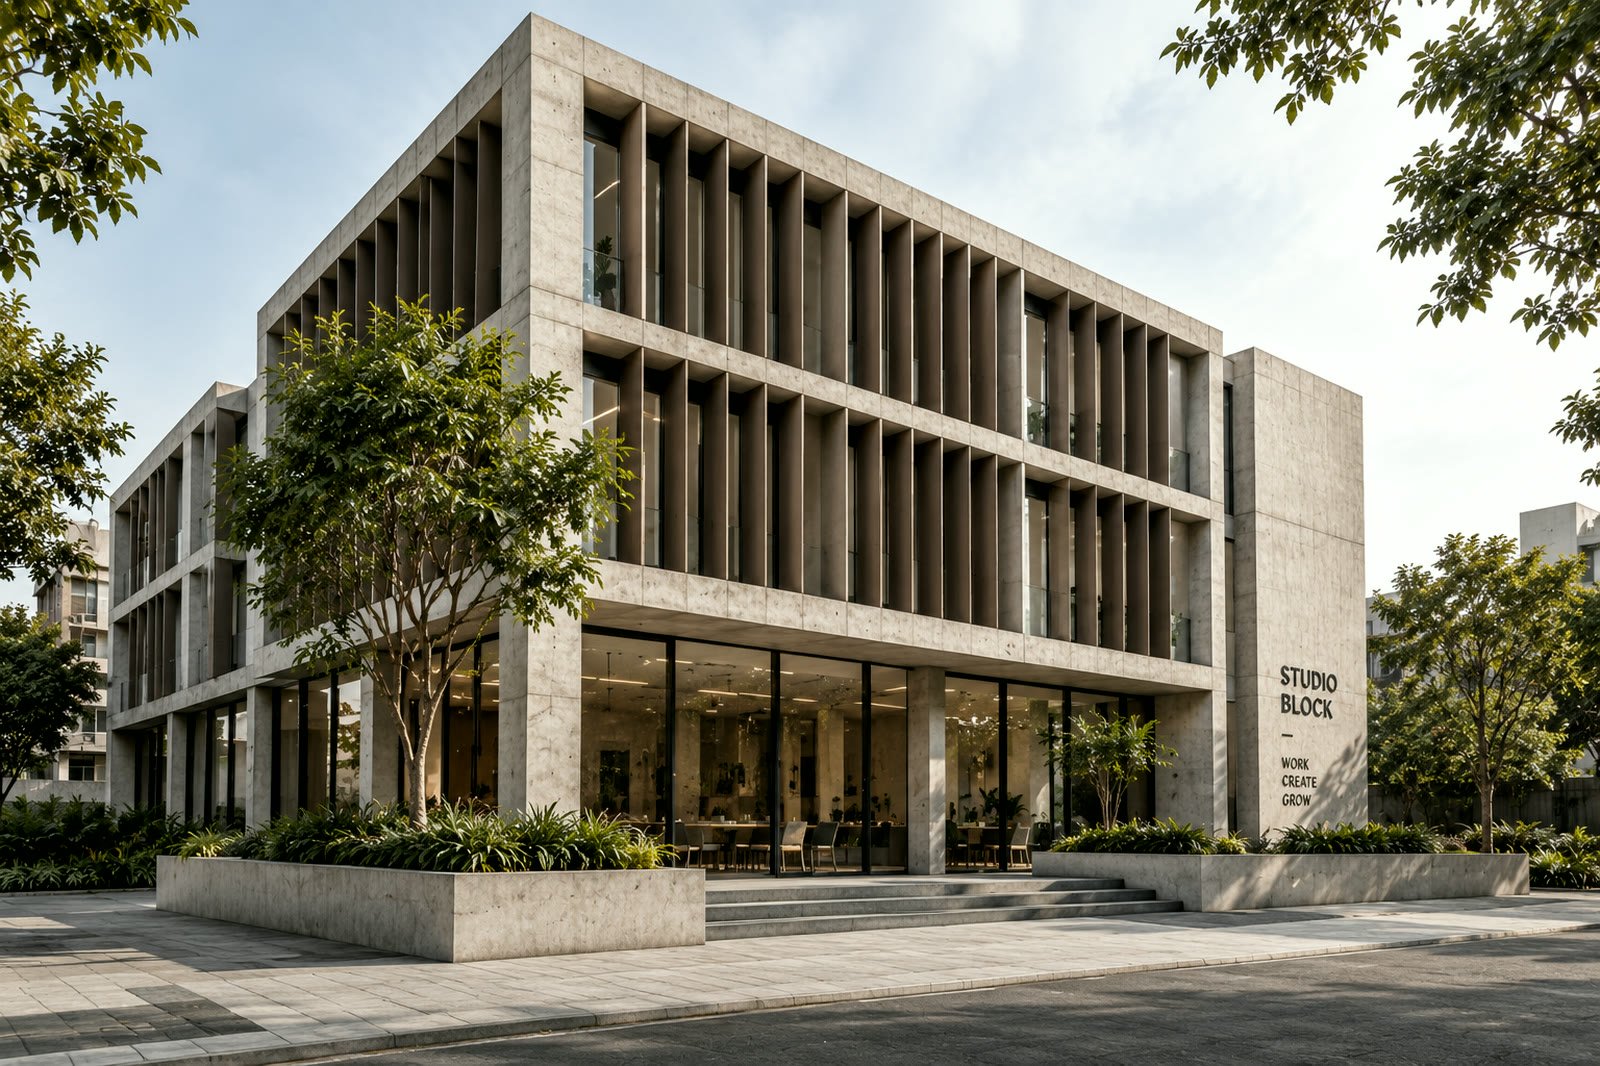
An office or showroom fit-out is one of the few interior projects where the design has a direct effect on how a business runs: how staff move, how clients are received, how much you spend on electricity, and how quickly you can reopen after a change. If you are planning an office interior in Surat, this checklist walks through the decisions that matter, in the order they usually need to be made.
1. Start with how the business actually works
Before anything is drawn, write down how many people will work in the space now and in two to three years, which teams need to sit together, how often clients visit, and what must be private. A reception that suits a trading firm will not suit a design studio. The more precisely you describe the work, the better the layout.
2. Fix the budget and the schedule
- Set a total budget that includes design, execution, furniture, lighting, air-conditioning and IT, plus a contingency of 10–15%.
- Decide the date you need to move in, and work backwards. Fit-outs take longer than expected when approvals, materials or services are late.
- Check the building’s rules for working hours, material movement and any permissions the landlord or society requires.
3. Plan the space before choosing finishes
Good office interiors begin with the plan. Think about circulation routes, meeting rooms of the right size, quiet zones, storage, a pantry, and a reception that gives the right first impression without wasting area. Our page on space planning explains how a layout can improve circulation, light and use of every square foot before any decoration begins.
4. Light the workplace properly
Poor lighting causes eye strain and makes even a good space feel flat. Use daylight where you can, add even ambient light over work areas, and add focused lighting at reception, meeting tables and display areas. Choose fittings that are easy to maintain, and avoid glare on screens.
5. Plan services early
- Air-conditioning — position units and ducts with the layout so that no desk sits directly in a draught and no zone is left warm.
- Electrical and data — decide the number and position of power and network points with the furniture layout, not after it.
- False ceiling — coordinate it with lights, ducts, sprinklers and smoke detectors.
- Fire safety and access — keep exits, signage and equipment compliant with the building’s requirements.
6. Choose materials for a busy space
Offices take wear. Pick floors, work surfaces and joinery that stand up to daily use and are easy to clean. In Surat’s humid climate, choose moisture-tolerant joinery in pantries and washrooms and keep detailing simple, with fewer joints and edges to maintain. See also our guide on designing for Surat’s climate.
7. Let the space express the brand, with restraint
A few well-chosen elements — a reception wall, a consistent colour, good signage, quality lighting — say more about a business than many decorative gestures. Keep the rest calm and functional.
8. Compare quotes like for like
Give every contractor the same drawings and specifications, ask for an itemised breakdown, and compare materials and brands, not just totals. Our post on what affects interior design cost explains how to read a quote.
Common mistakes to avoid
- Choosing finishes before the layout is settled.
- Forgetting growth: no spare desks, storage or meeting capacity.
- Leaving power, data and air-conditioning decisions until the carpentry is done.
- Treating the budget as a single number with no contingency.
- Starting without a written scope and payment stages.
Working with Mark7 Architects
Mark7 Architects is an architecture and interior design studio in Surat. We design offices, showrooms and retail spaces together with their services and structure. See our pages on interior design in Surat and commercial architecture, or tell us about your space.
Frequently asked questions
How long does an office fit-out take? It depends on the size and complexity, and on approvals and material lead times. Plan design time first, then execution, and add a buffer.
Should I appoint a designer or go straight to a contractor? A designer helps you decide the layout and specifications before pricing, so quotes are comparable and fewer changes happen on site.
Can the design be phased? Yes. Plan wiring, air-conditioning and layout for the whole space and complete areas in stages.
Designing for Surat’s Climate: 9 Ideas for a Cooler, Drier Home
Nine practical design decisions — orientation, shading, ventilation, roofs and monsoon detailing — that help a Surat home…
How to Choose an Architect in Surat: A Practical Guide
What to look for, the questions to ask, how architect fees and the design process work, and the…
Architect or Interior Designer? Who You Need for Your Project in Surat
What an architect does, what an interior designer does, where they overlap, and how to decide who to…